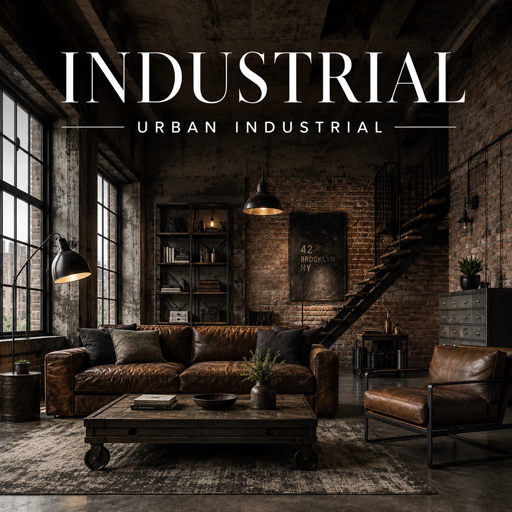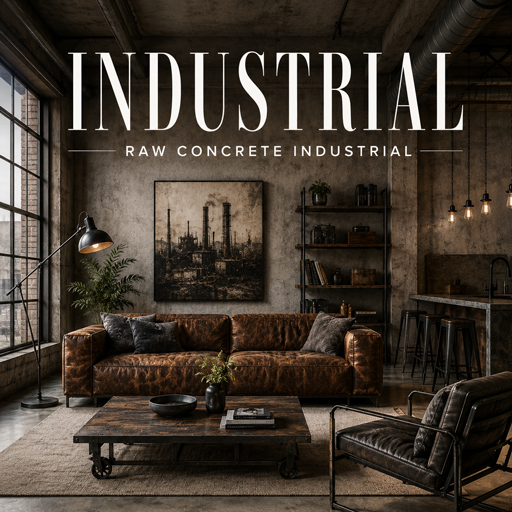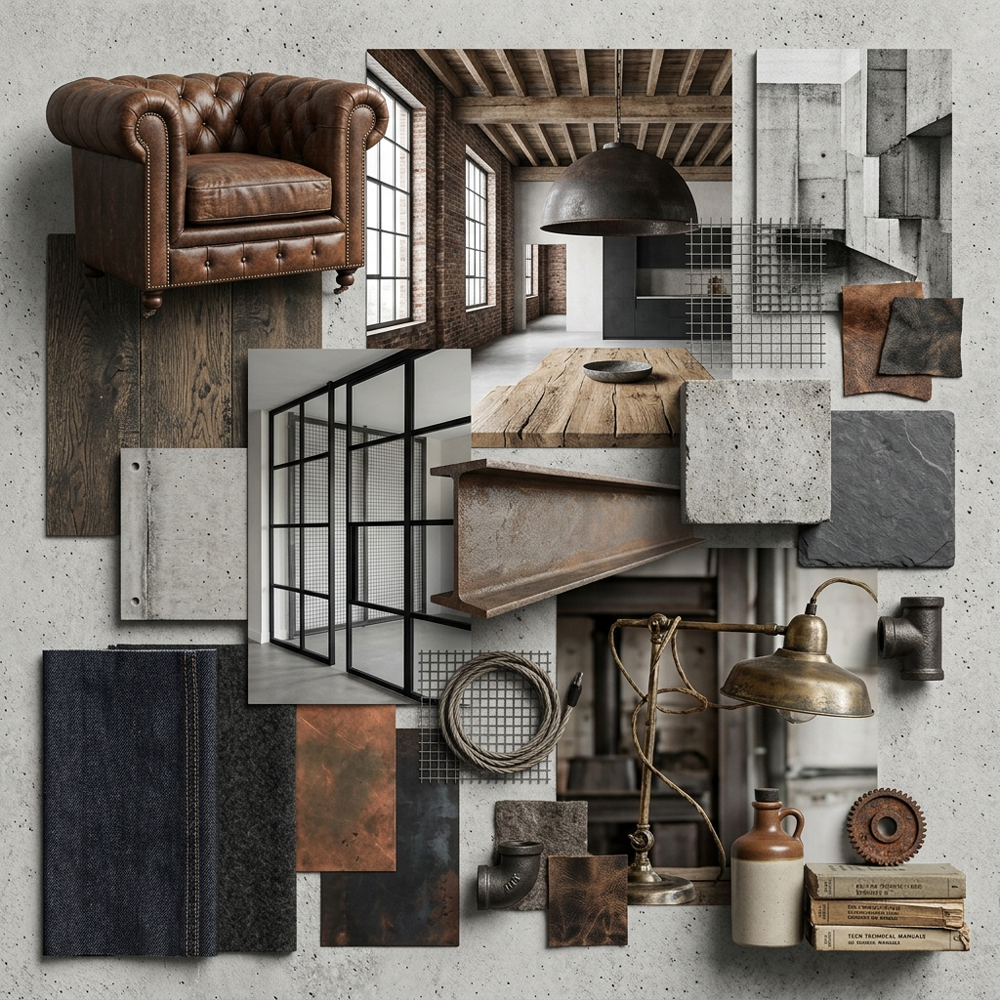
Warehouse style industrial design celebrates the raw, urban aesthetic of converted factories and warehouses, emphasizing open layouts and high ceilings. This style is defined by its use of honest, unfinished materials such as exposed brick walls, polished concrete floors, and visible structural elements like metal beams and ductwork. By blending utilitarian furniture with a neutral color palette of grays, blacks, and wood tones, warehouse-style architecture creates spacious, functional environments that balance rugged history with modern livability.
Upload a photo of your room and our AI restyles it in the Warehouse Style aesthetic — no signup needed.
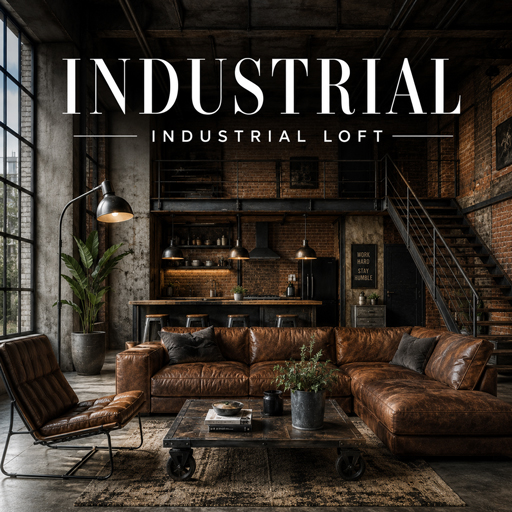
Warehouse industrial style is a captivating approach to interior design and architecture that celebrates the raw, structural integrity of former industrial spaces. Defined by an "open-plan" philosophy, this style prioritizes expansive floor plans, soaring high ceilings, and a seamless flow between living areas, often utilizing mezzanine or lofted levels to maximize vertical space. The aesthetic is grounded in a commitment to honest materials, where once-hidden features like exposed brickwork, weathered timber beams, and raw concrete walls are showcased as primary design elements rather than flaws. Functionality is at the heart of the warehouse style, characterized by a palette of neutral, urban tones—including grays, blacks, and earth browns—that provide a sophisticated backdrop for industrial accents. Large, factory-inspired windows are essential, flooding the space with natural light to enhance the airy, spacious atmosphere. By integrating rugged metal finishes like steel and iron with modern, minimalist furniture, this design movement creates a balanced environment that feels both historically grounded and contemporary. Ideal for urban lofts and modern conversions, warehouse industrial design offers a timeless, utilitarian beauty that transforms gritty, practical structures into soulful, refined living spaces.