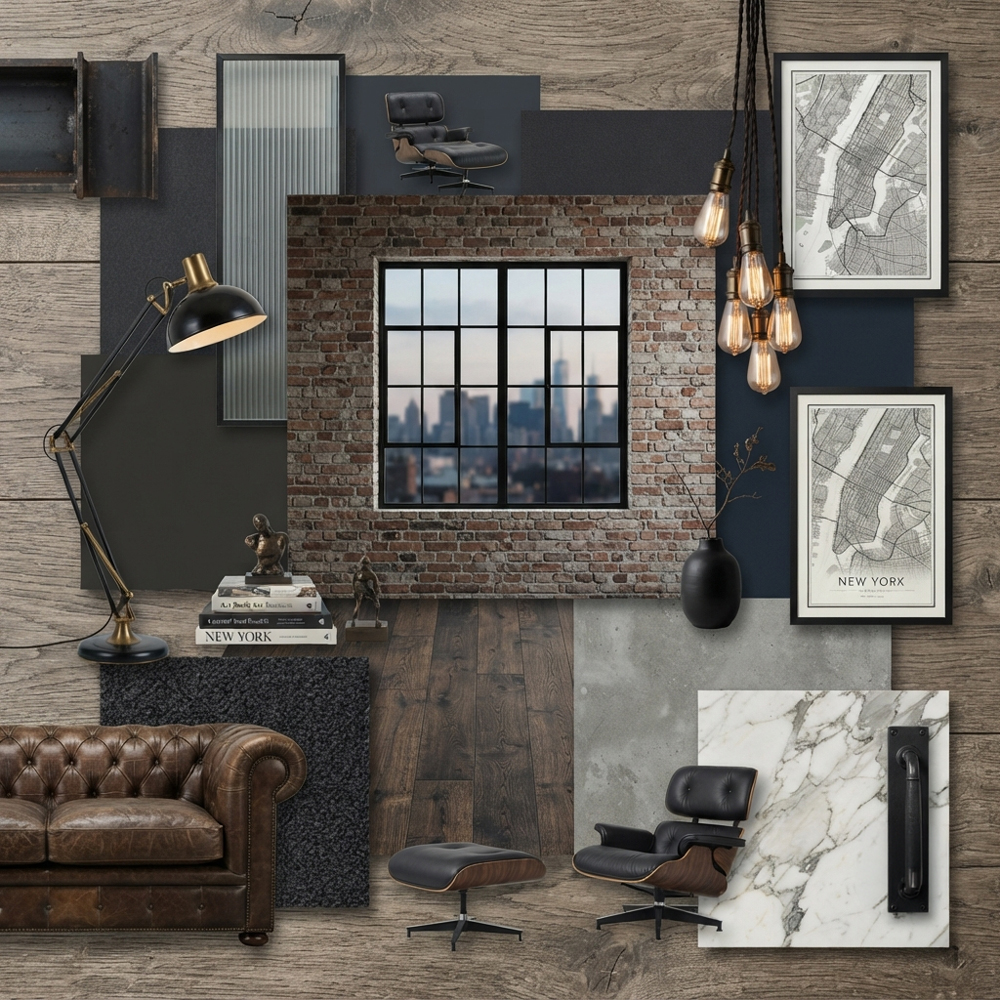
New York Loft interior design is defined by open-plan living and raw, industrial elements inspired by repurposed factories and warehouses. Key architectural features include exposed brick walls, high ceilings with visible ductwork, and oversized factory-style windows that flood the space with natural light. This aesthetic balances a neutral color palette with a mix of materials like weathered wood, black metal, and worn leather, creating an urban, sophisticated atmosphere that blends historical character with modern minimalism.
Upload a photo of your room and our AI restyles it in the New York Loft aesthetic — no signup needed.

New York Loft interior design is an iconic aesthetic rooted in the conversion of mid-20th-century industrial warehouses and factories into expansive live-work spaces. This style is defined by its raw, architectural honesty, showcasing original structural elements such as exposed red brick walls, weathered timber beams, and visible steel columns. Characterized by soaring ceilings and massive factory-style windows, these lofts prioritize natural light and a sense of boundless volume. The open floor plan is a hallmark of the New York Loft, often utilizing a "minimalist yet industrial" approach where functional zones are defined by furniture arrangements and area rugs rather than permanent walls. Materials like polished concrete or heavy-duty hardwood floors provide a durable, grounded foundation, while black steel accents and exposed ductwork enhance the urban, gritty sophistication. By blending the building's industrial heritage with modern furnishings and eclectic art, New York Loft design creates a dramatic, light-filled environment that remains a timeless symbol of Manhattan’s creative and architectural history.