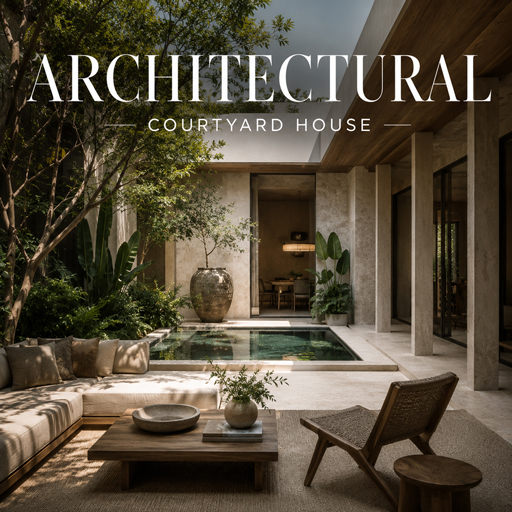
Architectural
Courtyard House
A courtyard house is a residential architectural style centered around an open-to-sky outdoor space, which serves as the organizational and emotional heart of the home. This introverted design prioritizes privacy and security by enclosing the living areas within a building envelope or high surrounding walls, shielding the interior from the outside world. Beyond its aesthetic appeal, the courtyard facilitates essential environmental functions, such as enhancing natural ventilation, maximizing daylight access, and creating a private microclimate that connects residents to nature. Historically rooted in ancient civilizations like Mesopotamia and Rome, modern courtyard homes continue to evolve, blending traditional principles of sequence and enclosure with contemporary minimalist aesthetics and seamless indoor-outdoor transitions.
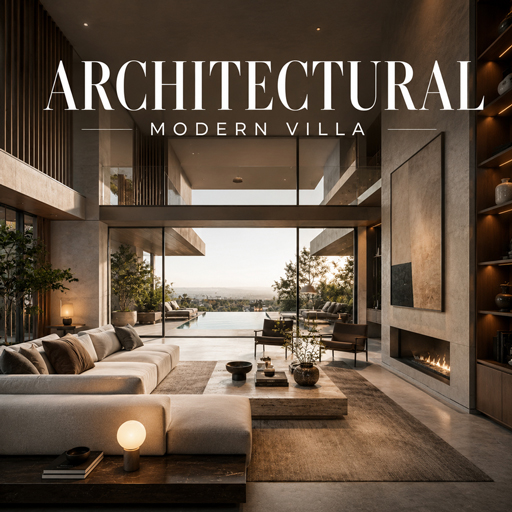
Architectural
Modern Villa
Modern villa architecture is defined by clean geometric lines, open-concept floor plans, and a seamless integration with the natural environment. Characterized by large glass facades, flat or shed roofs, and minimalist ornamentation, this style prioritizes functionality and spatial clarity while using industrial materials like steel, concrete, and glass alongside natural elements like stone and timber. These luxury residences emphasize abundant natural light, indoor-outdoor living, and sophisticated, uncluttered interiors to create a tranquil and sustainable living experience.
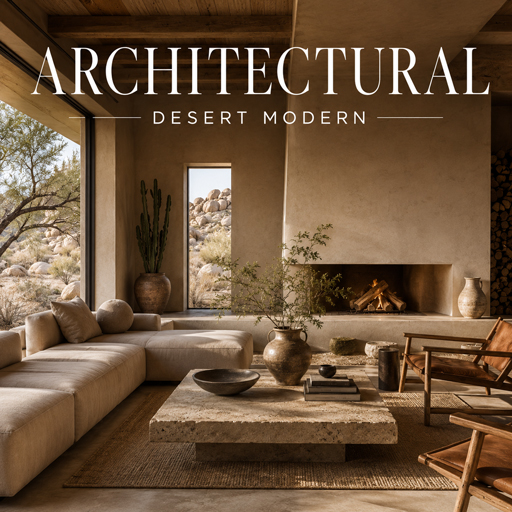
Architectural
Desert Modern
Desert Modern architecture is a mid-20th-century style that harmonizes structured living with the arid landscapes of the American Southwest. Characterized by clean lines, flat or butterfly rooflines, and expansive glass walls, it emphasizes a seamless indoor-outdoor lifestyle while utilizing natural materials like stone and wood alongside industrial steel and concrete. The style prioritizes climate-responsive design through deep overhangs, clerestory windows, and breeze blocks to manage intense sunlight and heat, creating an aesthetic of understated luxury and organic minimalism.
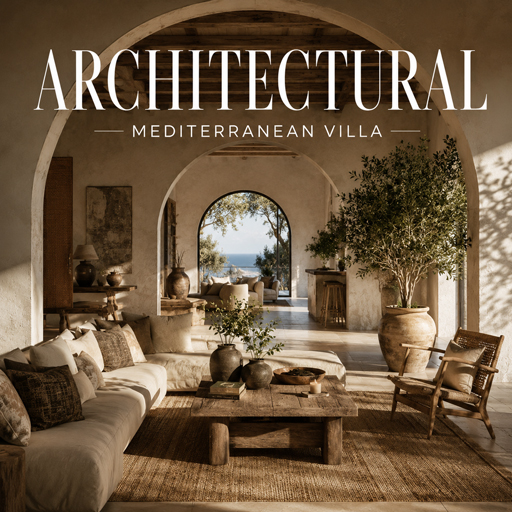
Architectural
Mediterranean Villa
Mediterranean villa architecture is defined by its seamless integration of indoor and outdoor living, characterized by stucco exteriors, red clay tile roofs, and arched doorways. These homes emphasize a connection to nature through central courtyards, spacious terraces, and the use of raw materials like stone, wood, and wrought iron. Interior spaces are typically open and airy, utilizing a warm, earthy color palette and textured walls to create a timeless, sun-drenched atmosphere that reflects the relaxed elegance of coastal European living.
Architectural
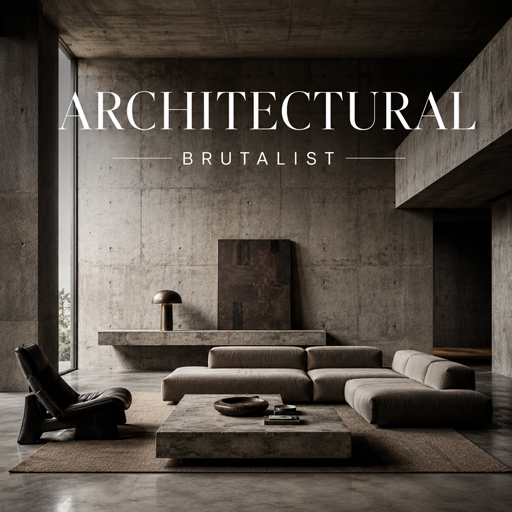
Brutalist
Brutalist architecture is a mid-20th-century movement defined by bold, monolithic forms and the unapologetic use of raw materials, primarily exposed concrete. Emerging from the post-war era, this style prioritizes structural honesty and functionalism over decorative ornamentation, often featuring rugged textures and sharp geometric lines. By emphasizing the inherent qualities of its materials, Brutalism creates imposing, monumental spaces that convey a sense of strength, permanence, and utilitarian clarity.
Architectural
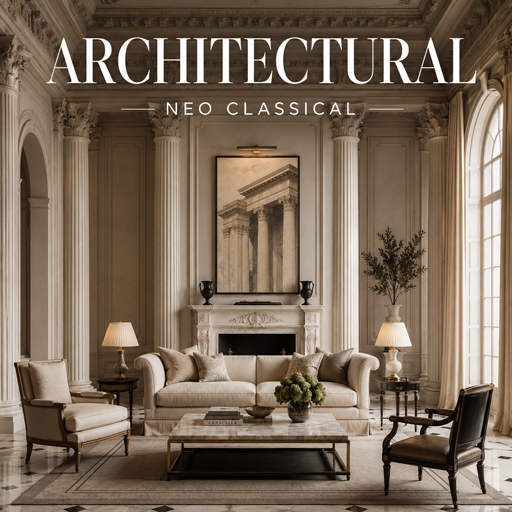
Neo Classical
Neo-classical architecture and interior design, emerging in the mid-18th century, represent a refined revival of ancient Greek and Roman principles characterized by symmetry, logic, and grand proportions. As a reaction against the ornamental excesses of the Baroque and Rococo periods, this style emphasizes clean lines, simple geometric forms, and a restrained color palette of neutrals and jewel tones. Key architectural elements include soaring columns, triangular pediments, and domes, while interiors focus on spacious, airy layouts with elegant moldings, grand staircases, and polished natural materials like marble and hardwood to create a timeless atmosphere of sophistication and civic dignity.
Architectural
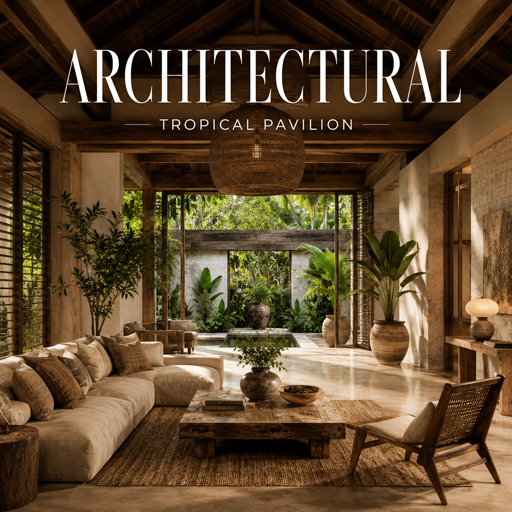
Tropical Pavilion
Tropical Pavilion architecture is a climate-responsive design style that prioritizes seamless integration between indoor and outdoor environments. Characterized by interconnected, open-air structures with high vaulted ceilings and exposed timber beams, this style emphasizes natural ventilation and passive cooling through the use of deep overhangs, verandas, and movable louvers. The aesthetic utilizes a palette of natural materials such as teak, stone, and woven textures, often incorporating biophilic elements like internal courtyards and water features to create a luxurious, serene sanctuary that harmonizes with its lush, tropical surroundings.

Architectural
Prairie Style
Prairie Style architecture, pioneered by Frank Lloyd Wright and the Prairie School in the early 20th century, is a uniquely American movement inspired by the expansive, flat landscapes of the Midwest. This style is defined by its strong emphasis on horizontal lines, featuring low-pitched rooflines with broad overhanging eaves, ribbon windows, and solid masonry construction using natural materials like brick and stone. Interiors prioritize organic flow and functionality, utilizing open floor plans, central chimneys, and a seamless connection between indoor and outdoor living spaces to harmonize the structure with its natural environment.

Architectural
Colonial
Colonial architectural and interior design is defined by its graceful symmetry, formal balance, and timeless elegance rooted in early European settlements. These structures typically feature rectangular footprints, centered entryways, and evenly spaced double-hung windows, often complemented by classic details like crown moldings, wainscoting, and sturdy wooden craftsmanship. The style harmoniously blends traditional European influences with practical, functional layouts, creating a sense of order and sophisticated charm that remains a cornerstone of American residential design.
Architectural
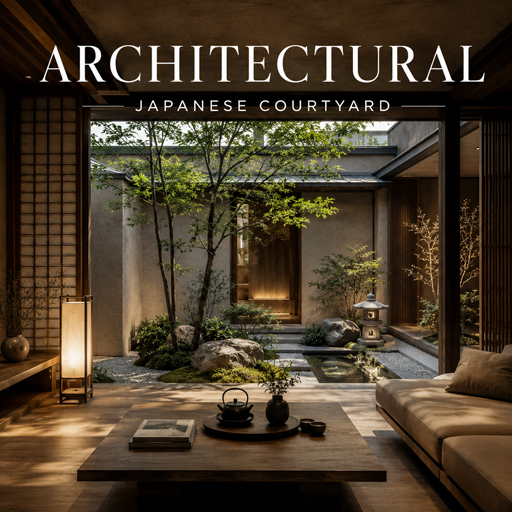
Japanese Courtyard
Japanese courtyard architecture is defined by the tsuboniwa, a small, enclosed garden that serves as the meditative heart of the home. Rooted in traditional principles like ma (spatial interval) and wabi-sabi, these spaces use sliding shoji and fusuma screens to create a fluid transition between the interior and nature. By incorporating elements such as moss, stone basins, and gravel, the design fosters a sense of serenity, privacy, and connection to the seasons, even within dense urban environments.